Countertop or Undermount? Compare the Bowl and Vanity Together

Countertop or Undermount? Compare the Bowl and Vanity Together
The inside of the cabinet would tell me something a catalogue photograph cannot: where the existing bowl and waste fittings sit beside pipes and shelves. My installer would need this before ordering a countertop or undermount sink.
From above, I would photograph the opening, tap and counter, adding measurements. A new bowl might mean changing the worktop. I would want to know the work involved before choosing the basin.
For new furniture, I would pick the model before the counter opening was made. The furniture maker would need the drawing, with tap details beside it. I would keep these references on the quote rather than depending on a picture of a similar bathroom.
What would make me choose a countertop sink?
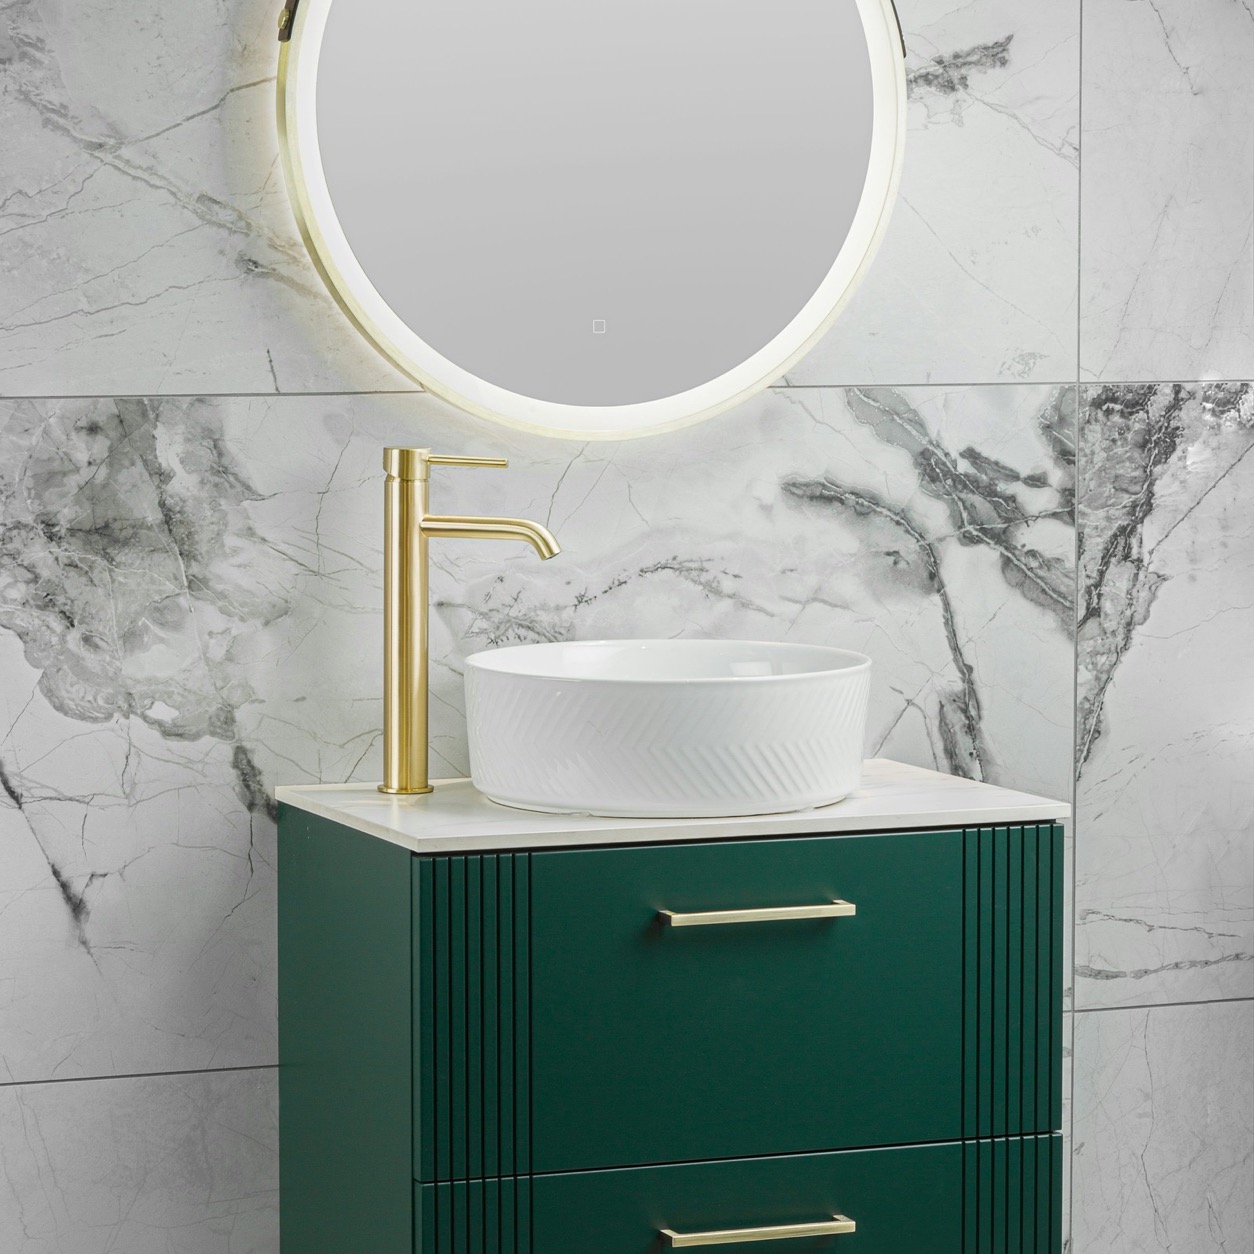
The look of the bowl. A countertop sink sits on top of the counter with its sides visible. If that shape was what I liked, I would want to see it from the doorway as well as when I am washing my hands.
At the display, I would test the reach behind the bowl. The tap and wall could restrict the movement of my hand in that gap. I would want room for a cloth to wipe the outer sides, as well as being able to clean inside the basin.
Then I would check the height of the rim. A raised bowl adds height above the counter. When looking at a countertop or undermount sink, I would try a similar setup and ask the other people who use the bathroom to do the same.
What would make me choose an undermount sink?
The counter around the opening. Here the bowl is placed under the counter so the edge of the counter is above it. If I wanted the counter to be more noticeable than a raised bowl, I would think about this setup.
Water on the counter could be wiped towards the opening. I would still need to clean the edge where the sink meets the counter and follow the instructions for cleaning the sink, counter and seal.
Before making a choice
For a countertop or undermount sink, I would compare the tap that is planned with the drawing of the bowl. The reach of the spout, space for hands underneath and room around the handle are all important.
I would also place the bowl and the waste next to the planned drawers or shelves on the cabinet drawing. Both styles need space for the pipes. The installer would need to check if the counter is suitable and what support the model needs.
Mobili has categories for countertop sinks and undermount sinks. I would use these to shortlist a countertop or undermount sink, then request model drawings to compare with the vanity plan. The soap dispenser and the toothbrush holder would also be on that plan.
Before ordering a countertop or undermount sink, I would want the quote to identify the bowl, tap and any separately purchased fittings. Then I would keep the drawings and specifications with that order.